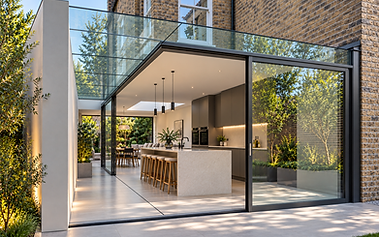
Frameless glass roof over a courtyard kitchen
A rear extension wrapped on three sides in frameless structural glass, with a glass-beam roof spanning the kitchen. Low-iron glass throughout so the elevation and soffit read as one uninterrupted plane.
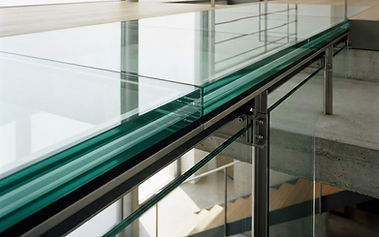
A selection of the assemblies we have engineered, manufactured and installed — glass roofs, walk-on floors, frameless walls, rooflights and fire-rated glass. Photography of every project is available on request.


A rear extension wrapped on three sides in frameless structural glass, with a glass-beam roof spanning the kitchen. Low-iron glass throughout so the elevation and soffit read as one uninterrupted plane.

A 25.5mm laminated walk-on floor set into a stone floor finish, drawing daylight down to a lower ground living space without losing the ground-floor layout above.

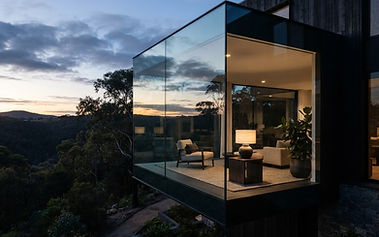
A glass box projecting into the garden, with a glass-to-glass corner and a structural glass roof carried on glass fins. No visible frame on any elevation.

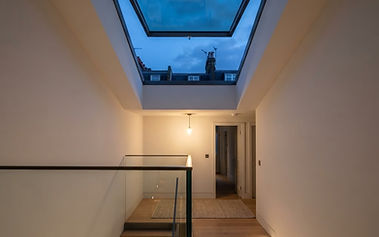
A made-to-measure opening rooflight in a thermally broken aluminium frame, with rain and wind sensors and remote control, bringing daylight into the core of a Victorian terrace.

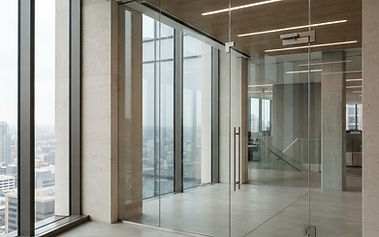
Frameless fire-rated screens and flush glazed doors forming the compartment line and reception frontage, with the test evidence and installation records prepared for building control.

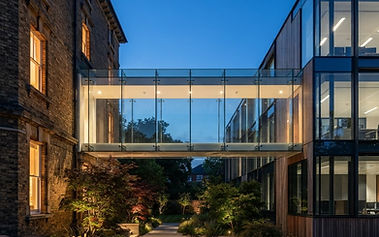
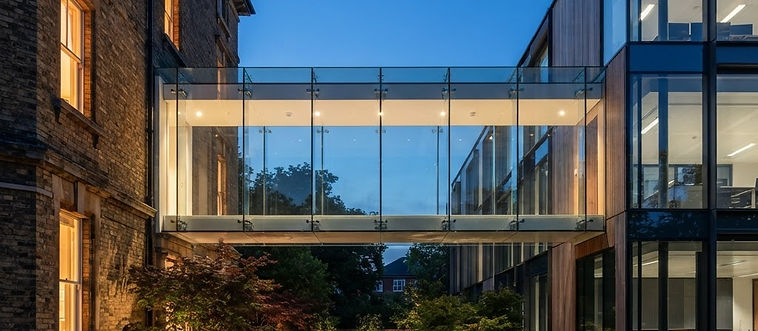
A fully frameless glazed link joining a Grade II listed cottage to a new garden room, engineered with glass beams and fins so the intervention reads as lightly as possible.
Tell us what you are trying to achieve and we will tell you what it takes — structurally, commercially and on programme.